Rates at low as 4.99% (5.781% APR) 5/1 FHA ARM. Get Details
Sales office:
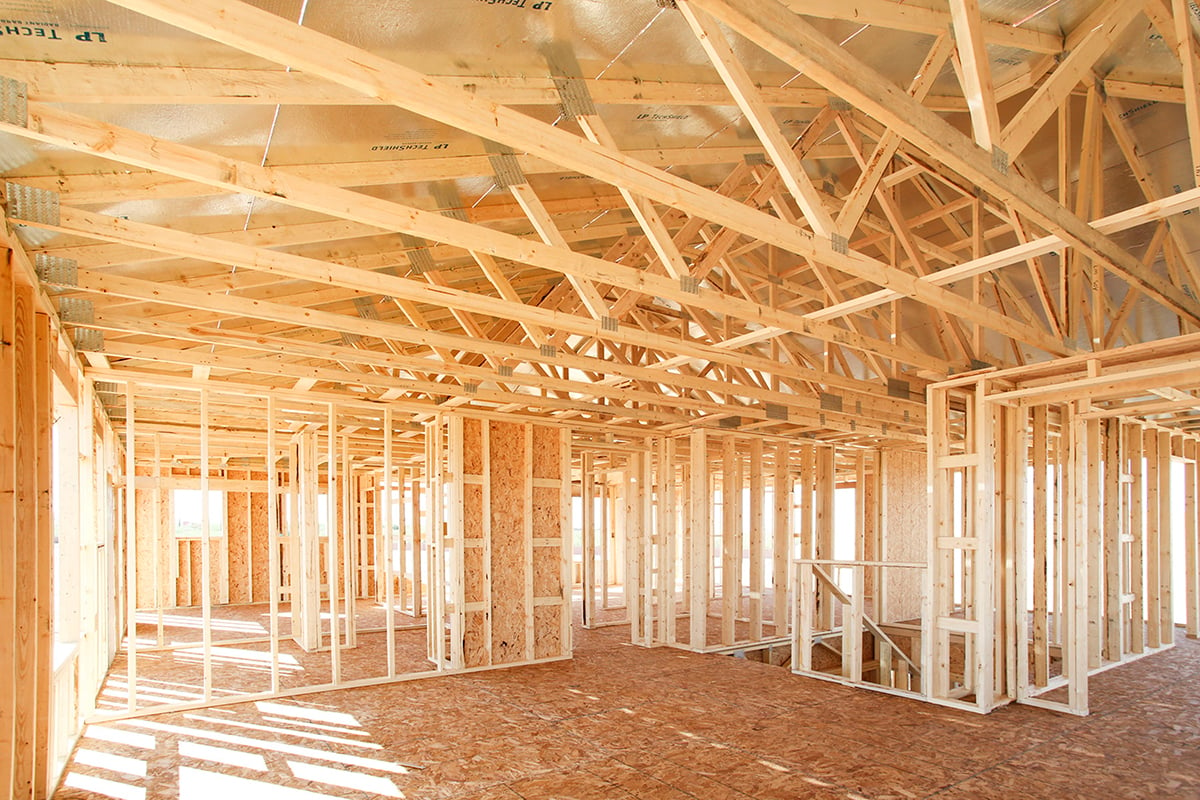
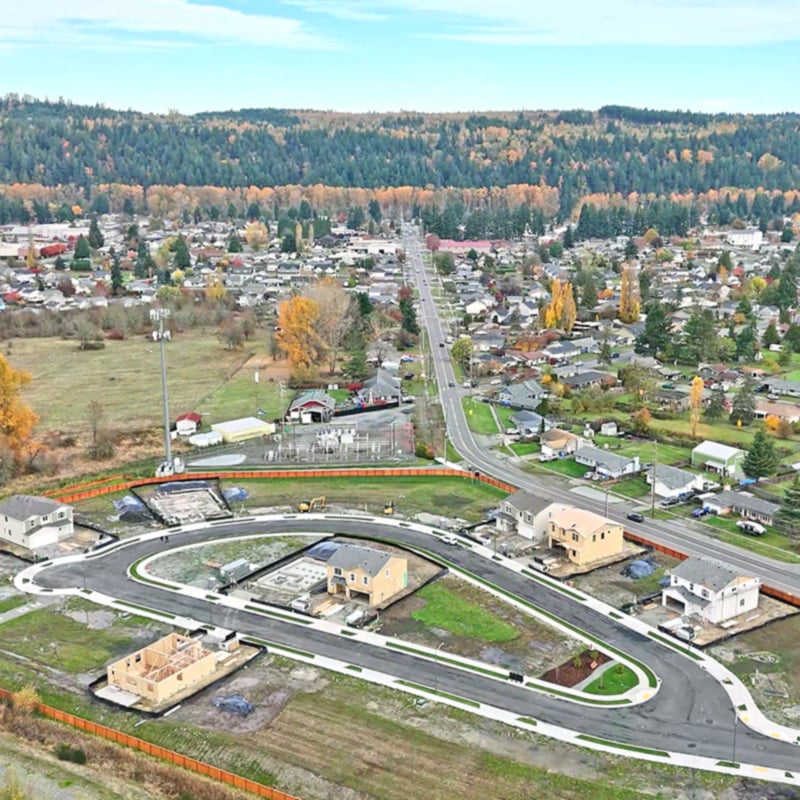
701 Teetor Cir. NW Orting, WA 98360Bridgewater by KB Home in Orting, Washington offers brand-new homes with views of Mount Rainier and the Cascade foothills. Modern open floor plans range from approximately 2,228 to 2,364 square feet, with up to four bedrooms — homebuyers can also personalize from the ground up to fit their life and budget. Homes are designed to be ENERGY STAR® certified for greater comfort, well-being and savings.
The community is near Pioneer Village for shopping, dining and services, along with well-regarded schools, including Orting High. Bridgewater’s convenient location offers easy access to Highways 410 and 167 for commutes to Puyallup and Tacoma. Puyallup River is nearby — Foothills Trail, Crystal Mountain Resort and Mount Rainier National Park offer lots of outdoor adventure.
Bridgewater by KB Home in Orting, Washington offers brand-new homes with views of Mount Rainier and the Cascade foothills. Modern open floor plans range from approximately 2,228 to 2,364 square feet, with up to four bedrooms — homebuyers can also personalize from the ground up to fit their life and budget. Homes are designed to be ENERGY STAR® certified for greater comfort, well-being and savings.
The community is near Pioneer Village for shopping, dining and services, along with well-regarded schools, including Orting High. Bridgewater’s convenient location offers easy access to Highways 410 and 167 for commutes to Puyallup and Tacoma. Puyallup River is nearby — Foothills Trail, Crystal Mountain Resort and Mount Rainier National Park offer lots of outdoor adventure.
I'm interested - Save me a spot!
CloseContact Information

Please give us a moment to set up your personal account.
Have your email and password readily available so you can then log in — it’s that easy!
Thank you for contacting us.
Move-in ready homes to get you moving.
Modern open floor plans offer the living space you need, along with designer-selected upgrades, beautiful interiors and energy-efficient features. Make your dream of home a reality and move soon to a vibrant community that feels right from day one
Bedrooms
Bathrooms
Cars
Square Footage
Bedrooms
Bathrooms
Cars
Square Footage
Choose where you live in the community.
Love a homesite? Hold it for 24 hours so you don’t miss out.
Complete your reservation online at no cost, it’s easy! .
Select your favorite homesite and we'll mark it reserved online for the next 24 hours.
That gives you time to visit the sales office to tour the community and sign the sales agreement in person (if you decide to change your mind, it's no problem).
Hurry over to meet the team and take the next step to buying your brand-new home.
From shopping to owning.
All in one place
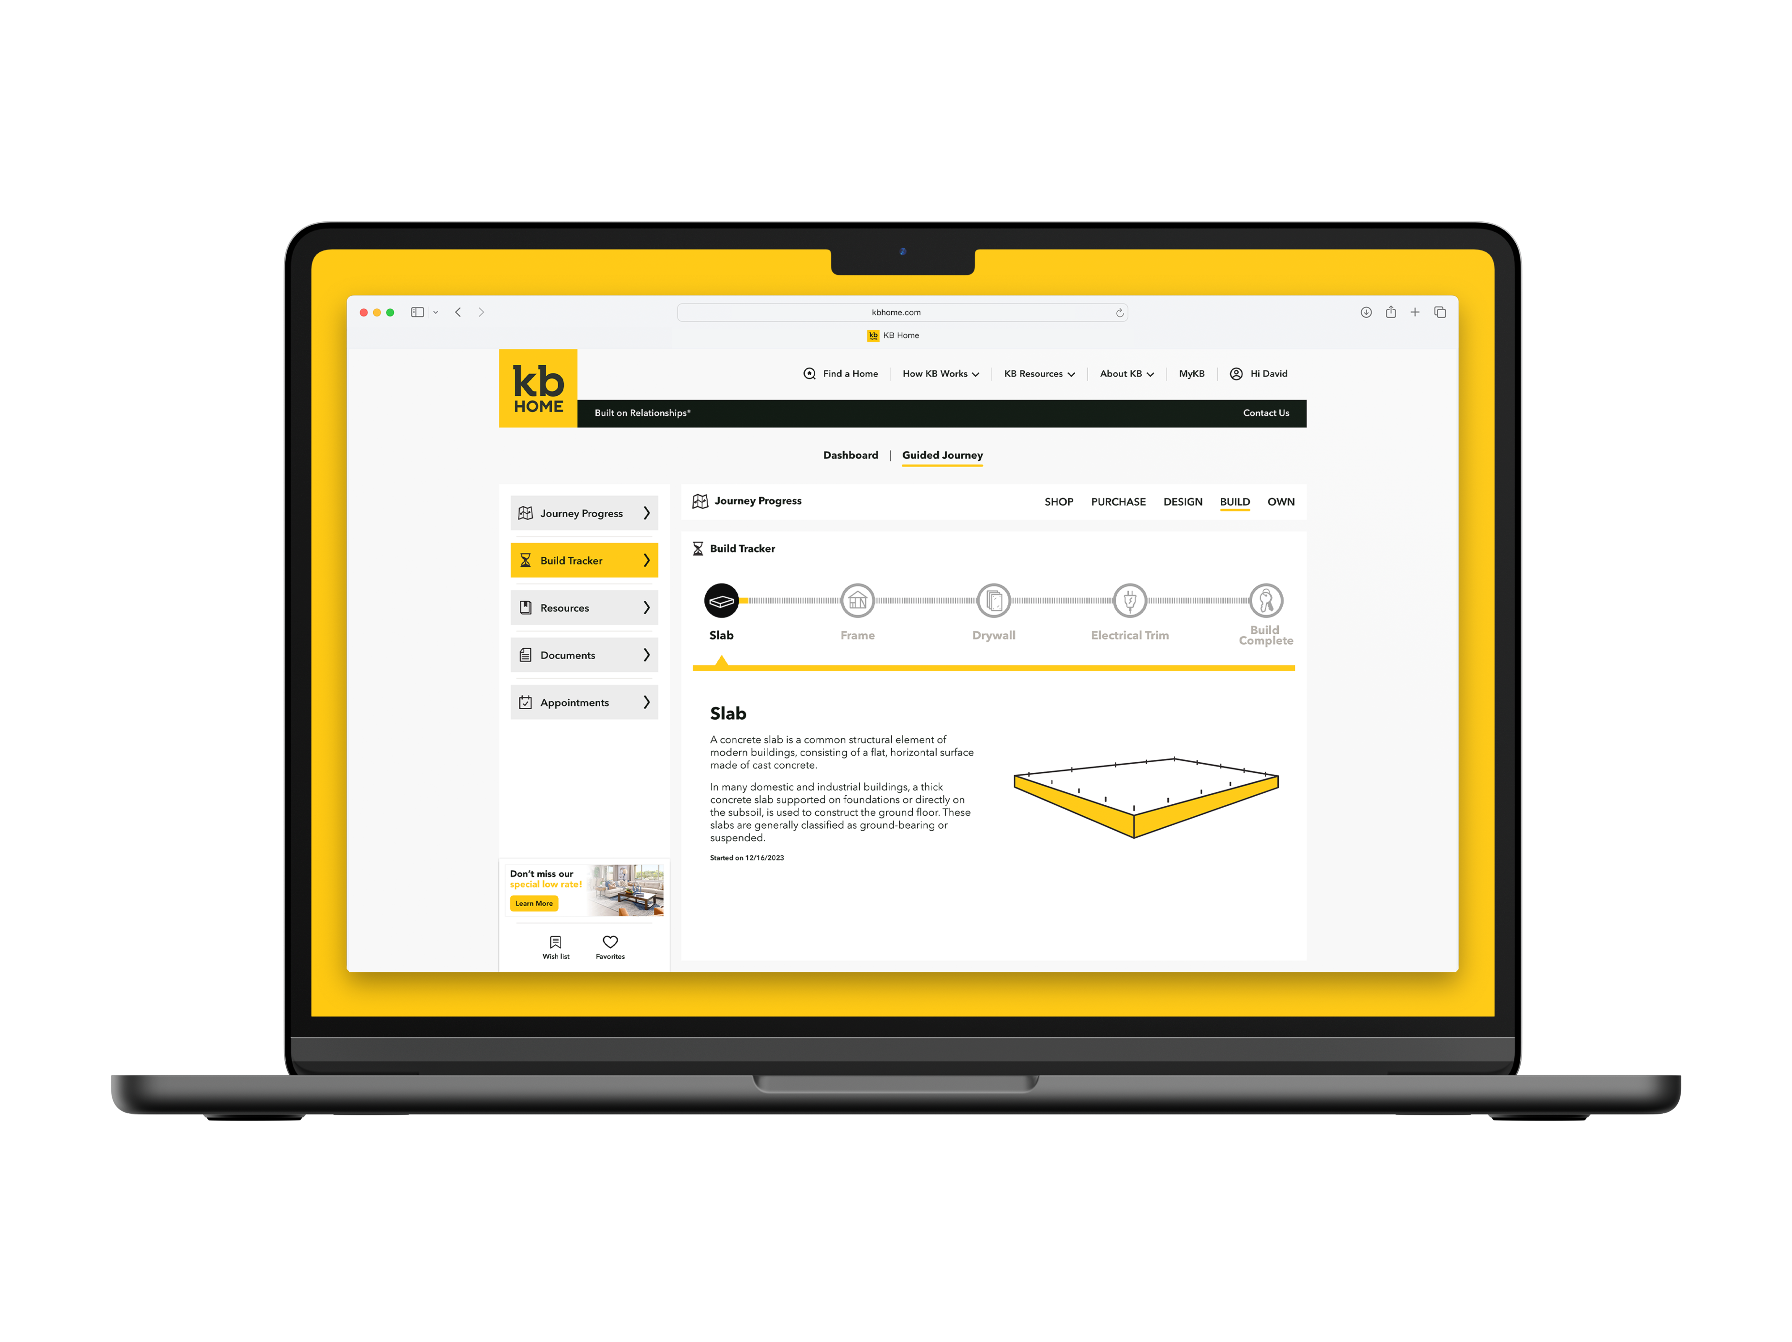
Buying a new home should be as fun and easy as possible, that's why we built the KB Home app. Track your loan progress, enjoy direct messaging with our team, get appointment reminders, plus real-time photos of your home being built. Find your new home and lots of great resources — all in one place. Download today Get the App
- Sales: 725-324-5192
- Contact Us
- Tour
- Reserve
-
By Appointment
Mon: 1:00 PM - 5:00 PM
Tue - Sun: 10:00 AM - 5:00 PM
Special Hours
Thu, Nov 26th: Closed -
BridgewaterView Community Location
-
KB® Sales Office
701 Teetor Cir. NWOrting, WA 98360From I-405 South, merge onto Hwy. 167 South. Merge onto Hwy. 410 East and take Hwy. 162 East/Valley Ave. exit heading south. After 7.1 mi., turn right on Calistoga St. W. to community on the right. -
Warranty Service
Phone: 425-519-8085
Email: kbseattlecs@kbhome.com
Email us with any questions, we're here to help
Thank you for contacting us.
Explore on-site amenities and local services.
-
Trails
-
Mountain views
-
Near local schools
-
Great shopping nearby
-
Outdoor recreation nearby
-
Close to family friendly parks
- Modern 2-story homes designed for comfort, flexibility and room to grow
- Quiet community with views of Mount Rainier and the Cascade foothills; steps to the Puyallup River
- Minutes to shopping, dining, and everyday conveniences at Pioneer Village
- Easy access to Hwys. 410 and 167 for quick commutes to Puyallup and Tacoma
- Close to charming Orting and the conveniences of Puyallup for the best of both worlds
- Wide variety of outdoor recreation nearby at Foothills Trail, Crystal Mountain Resort and Mount Rainier National Park
Start your planning with our free online mortgage calculator.
How does building a home with KB work?
Buying a new home is one of the most exciting decisions you'll ever make, so we've broken it down step-by-step, so you'll know just what to expect.
Read Article >
What to look for in a KB community.
Building better homes for a more sustainable future.
Discover how our energy- and water-efficient homes reflect our commitment to sustainability.
Read Article >Prices, terms, promotions, features, options, amenities, floor plans, elevations, designs, materials, square footages, associations fees, and descriptions are subject to change without notice. Prices shown refer to the base house and do not include any optional features, upgrades, homesite premiums, upgrade exterior elevations, or association fees. Square footages are approximate and may vary in construction and depending on the standard measurement used. KB Home reserves the right to make changes to its home designs and to build more or fewer homes than currently planned. While we work hard to ensure our as-built homes will achieve ENERGY STAR certification, we cannot guarantee that result in every case. Any energy savings, community or neighborhood benefits, features, descriptions, views, open spaces, conservation areas, golf courses, and school information are not guaranteed, are subject to change or modification at any time, and certain items may require a separate membership fee and/or fee for use. Individual energy costs and savings will vary. Any estimated energy costs or savings should not be relied upon in any way when making purchasing decisions. KB Home does not guarantee that any specific level of energy utility costs or savings will be achieved or maintained, even if the home is built as designed per the relevant home plan. Actual energy utility costs or savings will depend on a number of factors, including but not limited to daily activities, home maintenance practices, household size, use of appliances, lighting and internal climate control systems, and the surrounding climate and weather conditions.
All renderings and floor plans are an artists'' conceptual drawings and will vary from the actual plans and homes as built. Home images, colors and sizes are approximate for illustration purposes only and may not represent the lowest-priced homes in the community. Images show model homes displaying options/upgrades and upgraded landscaping which may be available at predetermined stages of construction for additional charges. If construction cut-off deadlines have passed, certain options/upgrades may no longer be available. Models also display many decorator items and furniture which are not available for purchase even upon additional payment. Visit the community for detailed lists of options/upgrades and decorator items and for additional important disclosures for the community and the home. Maps may not be to scale. This is not an offering to residents of NY, NJ or CT or where otherwise prohibited by law. Equal Housing Opportunity.
Many features/upgrades preselected and included at no additional cost. Buyer may be required to pay for any additional features/upgrades and is responsible for all taxes, insurance and other fees. Plans, inventory pricing, financing, terms, availability and specifications subject to change without notice and may vary by neighborhood, homesite location and home series. Square footage is approximate. Current time frames before closing may be longer than originally anticipated. See sales counselor for approximate timing required for move-in ready homes. Photos show upgraded landscaping and may not represent standing inventory as listed.
Streetscape
Amenity
Neighborhood
Please contact our community sales offices directly for current available listed floor plan prices and homesite premiums. Prices, terms, promotions, features, options, amenities, floor plans, elevations, designs, materials, square footages, associations fees, and descriptions are subject to change without notice. Prices shown refer to the base floor plan and do not include any optional features, upgrades, homesite premiums, upgrade exterior elevations, or association fees.
Click here for additional information on homesite premiums.
Please contact our community sales offices directly for current available listed floor plan prices and homesite premiums. Prices, terms, promotions, features, options, amenities, floor plans, elevations, designs, materials, square footages, associations fees, and descriptions are subject to change without notice. Prices shown refer to the base floor plan and do not include any optional features, upgrades, homesite premiums, upgrade exterior elevations, or association fees.
Click here for additional information on homesite premiums.
Please contact our community sales offices directly for current available listed floor plan prices and homesite premiums. Prices, terms, promotions, features, options, amenities, floor plans, elevations, designs, materials, square footages, associations fees, and descriptions are subject to change without notice. Prices shown refer to the base floor plan and do not include any optional features, upgrades, homesite premiums, upgrade exterior elevations, or association fees.
Click here for additional information on homesite premiums.
Prices, terms, promotions, features, options, amenities, floor plans, elevations, designs, materials, square footages, associations fees, and descriptions are subject to change without notice. Prices shown refer to the base house and do not include any optional features, upgrades, homesite premiums, upgrade exterior elevations, or association fees. Square footages are approximate and may vary in construction and depending on the standard measurement used. KB Home reserves the right to make changes to its home designs and to build more or fewer homes than currently planned. While we work hard to ensure our as-built homes will achieve ENERGY STAR certification, we cannot guarantee that result in every case. Any energy savings, community or neighborhood benefits, features, descriptions, views, open spaces, conservation areas, golf courses, and school information are not guaranteed, are subject to change or modification at any time, and certain items may require a separate membership fee and/or fee for use. Individual energy costs and savings will vary. Any estimated energy costs or savings should not be relied upon in any way when making purchasing decisions. KB Home does not guarantee that any specific level of energy utility costs or savings will be achieved or maintained, even if the home is built as designed per the relevant home plan. Actual energy utility costs or savings will depend on a number of factors, including but not limited to daily activities, home maintenance practices, household size, use of appliances, lighting and internal climate control systems, and the surrounding climate and weather conditions.
All renderings and floor plans are an artists'' conceptual drawings and will vary from the actual plans and homes as built. Home images, colors and sizes are approximate for illustration purposes only and may not represent the lowest-priced homes in the community. Images show model homes displaying options/upgrades and upgraded landscaping which may be available at predetermined stages of construction for additional charges. If construction cut-off deadlines have passed, certain options/upgrades may no longer be available. Models also display many decorator items and furniture which are not available for purchase even upon additional payment. Visit the community for detailed lists of options/upgrades and decorator items and for additional important disclosures for the community and the home. Maps may not be to scale. This is not an offering to residents of NY, NJ or CT or where otherwise prohibited by law. Equal Housing Opportunity.[#region-license-info#]
Many features/upgrades preselected and included at no additional cost. Buyer may be required to pay for any additional features/upgrades and is responsible for all taxes, insurance and other fees. Plans, inventory pricing, financing, terms, availability and specifications subject to change without notice and may vary by neighborhood, homesite location and home series. Square footage is approximate. Current time frames before closing may be longer than originally anticipated. See sales counselor for approximate timing required for move-in ready homes. Photos show upgraded landscaping and may not represent standing inventory as listed.
Costs & savings
*Advertised monthly payments assume a sales price of [#sales-price#] and includes principal, interest, taxes, insurance and estimated mortgage insurance premium only: any other fees such as HOA and lot premiums not included and will result in a greater actual monthly payment amount.
†Based on mortgage financing provided by KBHS Home Loans, LLC®. Scenario assumes borrower qualifies for a [#loan-type#] 30-year fixed-rate mortgage loan of [#mortgage-loan#] with interest rate of [#interest-rate#] and APR of [#apr#] for the life of the loan and pays [#down-payment#] down payment. Scenario assumes borrower has good credit, sets up a tax and insurance escrow account, provides full documentation, and pays estimated closing costs.
KBHS Home Loans, LLC NMLS 1542802 (www.nmlsconsumeraccess.org) Headquarters: 300 East Royal Lane, Suite 250, Irving, TX 75039. 855-378-6625. Applicant subject to credit and underwriting approval. Not all applicants will be approved for financing. Receipt of application does not represent an approval for financing or interest rate guarantee. Restrictions may apply. Equal Housing Lender. KB Home and KBHS Home Loans, LLC share common ownership and because of this relationship may receive a financial or other benefit. You are not required to use both KB Home and KBHS Home Loans, LLC as a condition of settlement on your loan or for purchase or sale of any real estate. AZ BK #0939988; Licensed by the Department of Financial Protection and Innovation Under the California Residential Mortgage Lending Act RMLA #41DBO-67718. California Finance Lenders Law License #60DBO67717; Washington Consumer Loan Company License CL-1542802.
Contact Us
Contact us at Bridgewater in Orting, WA
Please give us a moment to set up your personal account.
Have your email and password readily available so you can then log in — it’s that easy!
Sales Office Hours
By Appointment
Mon: 1:00 PM - 5:00 PM
Tue - Sun: 10:00 AM - 5:00 PM
Special Hours
Thu, Nov 26th: Closed
Thank you for contacting us.
Please give us a moment to set up your personal account.
Have your email and password readily available so you can then log in — it’s that easy!
Reserve your home
CloseDashboard
Get messages, appointment reminders and personalized information just for you.
Guided Journey
Discover online tools, checklists, resources and more to support every step of your homebuying experience.
Shopping Tools
Create your Wish List, and save favorite floor plans and communities to find just the right home.
Please give us a moment to set up your personal account.
Have your email and password readily available so you can then log in — it’s that easy!
Bridgewater | Orting, WA
Bridgewater - Streetscape
Bridgewater - Neighborhood
Bridgewater - Near Calistoga Park
Bridgewater - Short drive to downtown Orting
Bridgewater - Views of Mount Rainier
Bridgewater - Minutes to Orting High School
Bridgewater - Minutes to Pioneer Village
Bridgewater - Near High Cedars Golf Club
Bridgewater - Short drive to downtown Orting
Plan 2350 Modeled - Great room
Plan 2350 Modeled - Kitchen
Plan 2350 Modeled - Primary bedroom
Plan 2350 Modeled - Exterior A
Plan 2350 Modeled - Exterior A with optional masonry
Plan 2350 Modeled - Exterior B
Plan 2350 Modeled - Exterior B with optional masonry
Plan 2350 Modeled - Exterior C
Plan 2350 Modeled - Exterior C with optional masonry
Plan 2350 Modeled - Exterior D
Plan 2350 Modeled - Exterior D with optional masonry
Plan 1870 - Exterior C
Plan 1870 - Great room
Plan 1870 - Kitchen
Plan 1870 - Exterior A
Plan 1870 - Exterior A with masonry
Plan 1870 - Exterior B
Plan 1870 - Exterior B with masonry
Plan 1870 - Exterior C
Plan 1870 - Exterior C with masonry
Plan 1870 - Exterior D
Plan 1870 - Exterior D with masonry
Plan 1940 - Exterior B
Plan 1940 - Exterior A
Plan 1940 - Exterior A with masonry
Plan 1940 - Exterior B
Plan 1940 - Exterior B with masonry
Plan 1940 - Exterior C
Plan 1940 - Exterior C with masonry
Plan 1940 - Exterior D
Plan 1940 - Exterior D with masonry
Plan 2230 - Exterior B
Plan 2230 - Exterior A
Plan 2230 - Exterior A with optional masonry
Plan 2230 - Exterior B
Plan 2230 - Exterior B with optional masonry
Plan 2230 - Exterior C
Plan 2230 - Exterior C with optional masonry
Plan 2230 - Exterior D
Plan 2230 - Exterior D with optional masonry
Plan 2565 - Great room
Plan 2565 - Kitchen
Plan 2565 - Exterior A
Plan 2565 - Exterior A with optional masonry
Plan 2565 - Exterior B
Plan 2565 - Exterior B with optional masonry
Plan 2565 - Exterior C
Plan 2565 - Exterior C with optional masonry
Plan 2565 - Exterior D
Plan 2565 - Exterior D with optional masonry
Plan 2745 - Exterior C
Plan 2745 - Exterior A
Plan 2745 - Exterior A with optional masonry
Plan 2745 - Exterior B
Plan 2745 - Exterior B with optional masonry
Plan 2745 - Exterior C
Plan 2745 - Exterior C with optional masonry
Plan 2745 - Exterior D
Plan 2745 - Exterior D with optional masonry
Plan 2925 - Exterior D
Plan 2925 - Exterior A
Plan 2925 - Exterior A with optional masonry
Plan 2925 - Exterior B
Plan 2925 - Exterior B with optional masonry
Plan 2925 - Exterior C
Plan 2925 - Exterior C with optional masonry
Plan 2925 - Exterior D
Plan 2925 - Exterior D with optional masonry
Bridgewater | Orting, WA
Streetscape
Neighborhood
Near Calistoga Park
Short drive to downtown Orting
Views of Mount Rainier
Minutes to Orting High School
Minutes to Pioneer Village
Near High Cedars Golf Club
Short drive to downtown Orting
Great room
Kitchen
Primary bedroom
Exterior A
Exterior A with optional masonry
Exterior B
Exterior B with optional masonry
Exterior C
Exterior C with optional masonry
Exterior D
Exterior D with optional masonry
Exterior C
Great room
Kitchen
Exterior A
Exterior A with masonry
Exterior B
Exterior B with masonry
Exterior C
Exterior C with masonry
Exterior D
Exterior D with masonry
Exterior B
Exterior A
Exterior A with masonry
Exterior B
Exterior B with masonry
Exterior C
Exterior C with masonry
Exterior D
Exterior D with masonry
Exterior B
Exterior A
Exterior A with optional masonry
Exterior B
Exterior B with optional masonry
Exterior C
Exterior C with optional masonry
Exterior D
Exterior D with optional masonry
Great room
Kitchen
Exterior A
Exterior A with optional masonry
Exterior B
Exterior B with optional masonry
Exterior C
Exterior C with optional masonry
Exterior D
Exterior D with optional masonry
Exterior C
Exterior A
Exterior A with optional masonry
Exterior B
Exterior B with optional masonry
Exterior C
Exterior C with optional masonry
Exterior D
Exterior D with optional masonry
Exterior D
Exterior A
Exterior A with optional masonry
Exterior B
Exterior B with optional masonry
Exterior C
Exterior C with optional masonry
Exterior D
Exterior D with optional masonry
Bridgewater | Orting, WA map
The map is temporarily unavailable.
KBHS Home Loans, LLC NMLS 1542802 For licensing information visit nmlsconsumeraccess.org. Headquarters: 300 East Royal Lane, Suite 250, Irving, TX 75039. 855-378-6625. Applicant subject to credit and underwriting approval. Not all applicants will be approved for financing. Receipt of application does not represent an approval for financing or interest rate guarantee. Restrictions may apply. Equal Housing Lender. AZ: KBHS – 4949 Pioneer Ln, Lakeside, AZ 85929 – Mortgage Banker License #0939988; CA: Licensed by the Department of Financial Protection and Innovation Under the California Residential Mortgage Lending Act #41DBO-67718. California Financing Law License #60DBO-67717; CO: Regulated by the Colorado Division of Real Estate; WA: Washington Consumer Loan Company License #CL-1542802.
KB Home and KBHS share common ownership and because of this relationship may receive a financial or other benefit. You are not required to use KBHS as a condition of purchase or sale of any real estate.