- Spacious family room
- Kitchen USB charging port
- Smart thermostat
- WaterSense® labeled faucets
- Low-E windows
- ENERGY STAR® certified home
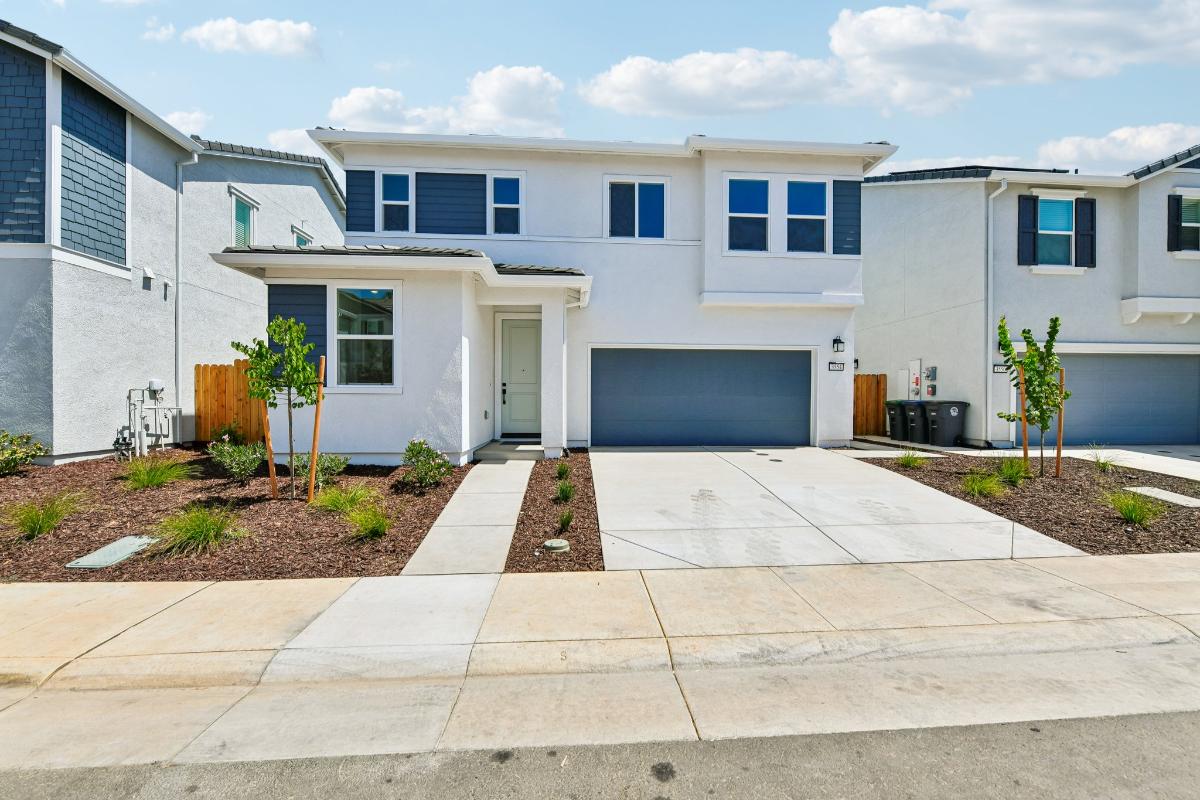
This stunning, two-story former model home showcases an open floor plan with durable luxury vinyl plank flooring at entry, great room and kitchen. The kitchen is equipped with a stainless steel slide-in range, wall-mounted hood, lower cabinet microwave, elegant cabinets, quartz countertops and custom tile backsplash. Upstairs, a versatile loft awaits. The primary bath features a walk-in closet, quartz countertops, dual-sink vanity, tub and shower with custom tile surround. Enjoy the convenience of a laundry room with cabinets. Additional highlights include an open black-painted stair rail, two-tone paint throughout and window shutters throughout.
See sales counselor for approximate timing required for move-in ready homes.
3636 Parc Villa Cir.Sacramento, CA 95827
Closed
Tue - Wed
By Appointment
Mon: 1:00 PM - 5:00 PM
Thu - Sun: 9:00 AM - 5:00 PM
Special HoursThu, Nov 26th: Closed
Closed
Tue - Wed
By Appointment
Mon: 1:00 PM - 5:00 PM
Thu - Sun: 9:00 AM - 5:00 PM
Address: KB® Sales Office3636 Parc Villa Cir.Sacramento, CA 95827
Special Hours
Thu, Nov 26th: Closed
This stunning, two-story former model home showcases an open floor plan with durable luxury vinyl plank flooring at entry, great room and kitchen. The kitchen is equipped with a stainless steel slide-in range, wall-mounted hood, lower cabinet microwave, elegant cabinets, quartz countertops and custom tile backsplash. Upstairs, a versatile loft awaits. The primary bath features a walk-in closet, quartz countertops, dual-sink vanity, tub and shower with custom tile surround. Enjoy the convenience of a laundry room with cabinets. Additional highlights include an open black-painted stair rail, two-tone paint throughout and window shutters throughout.
See sales counselor for approximate timing required for move-in ready homes.

Floor plan layout of this move-in ready home.
Where you'll live in the community.

Looking for a great loan partner?
KBHS Home Loans®is our affiliated home loan partner. They offer competitive rates and exceptional service on many types of mortgages designed to meet your needs.
- 916-345-3110
- 916-345-3110
- Contact Us
- Tour
- Reserve
-
Closed
Tue - Wed
By Appointment
Mon: 1:00 PM - 5:00 PM
Thu - Sun: 9:00 AM - 5:00 PM
Special Hours
Thu, Nov 26th: Closed -
Westcott StationView Community Location
-
KB® Sales Office
3636 Parc Villa Cir.Sacramento, CA 95827From US-50 East, exit on Bradshaw Rd. and turn right. Turn left on Old Placerville Rd.
Email us with any questions, we're here to help


First-time homebuyer? Here's what you'll need to know...
There's a lot to think about if you're a first-time homebuyer, so here's some good tips to get started.
Read Article >
Does KB offer homes that are already built?
Learn about the unique advantages of a move-in ready home.
Read Article >
8 reasons to buy a new home instead of used.
Discover why nothing can compare to a home that's all new, and built just for you.
Read Article >
Broker Cooperation Welcome ©2026 KB Home does not warrant or guarantee that any as-built home will achieve ENERGY STAR certification. No affiliation or sponsorship is intended or implied with any companies or brand names listed above, and all trademarks are owned by the respective trademark owners. Many features/upgrades are preselected and included in cost of home. Buyer may be required to pay for any additional features/upgrades and is responsible for all taxes, insurance and other fees. Plans, inventory pricing, financing, terms, availability and specifications subject to change/prior sale without notice and may vary by neighborhood, lot location and home series. Sq. footage is approximate. Current time frames before closing may be longer than originally anticipated. See sales counselor for approximate timing required for move-in ready homes. HOA applies. ARTIST'S CONCEPTION: Photos and/or illustrations may depict upgraded landscaping/options and display decorator items/furnishings not available for purchase and may not represent lowest-priced homes. Where applicable: continued scope/preservation of wooded areas, wetlands, conservation areas, open space, green space, waterfront areas or lake views is subject to change and not guaranteed. See sales counselor for details. Price effective as of: 11/21/2026
Contact Us

Please give us a moment to set up your personal account.
Have your email and password readily available so you can then log in — it’s that easy!

Sales Office Hours
Closed
Tue - Wed
By Appointment
Mon: 1:00 PM - 5:00 PM
Thu - Sun: 9:00 AM - 5:00 PM
Special Hours
Thu, Nov 26th: Closed
Please give us a moment to set up your personal account.
Have your email and password readily available so you can then log in — it’s that easy!
Reserve your home
CloseSubmit your reservation online at no cost.
- Finish this form with your selected homesite and we'll mark it reserved online for the next 24 hours.
- That gives you time to visit the sales office to tour the community and sign the sales agreement in person. If you decide to change your mind, no problem.
- Hurry over to meet the team and take the next step to buying your brand-new home.
Submit your reservation online at no cost.
- Finish this form with your selected homesite and we'll mark it reserved online for the next 24 hours.
- That gives you time to visit the sales office to tour the community and sign the sales agreement in person. If you decide to change your mind, no problem.
- Hurry over to meet the team and take the next step to buying your brand-new home.

Dashboard
Get messages, appointment reminders and personalized information just for you.
Guided Journey
Discover online tools, checklists, resources and more to support every step of your homebuying experience.
Shopping Tools
Create your Wish List, and save favorite floor plans and communities to find just the right home.
Please give us a moment to set up your personal account.
Have your email and password readily available so you can then log in — it’s that easy!
KBHS Home Loans, LLC NMLS 1542802 For licensing information visit nmlsconsumeraccess.org. Headquarters: 300 East Royal Lane, Suite 250, Irving, TX 75039. 855-378-6625. Applicant subject to credit and underwriting approval. Not all applicants will be approved for financing. Receipt of application does not represent an approval for financing or interest rate guarantee. Restrictions may apply. Equal Housing Lender. AZ: KBHS – 4949 Pioneer Ln, Lakeside, AZ 85929 – Mortgage Banker License #0939988; CA: Licensed by the Department of Financial Protection and Innovation Under the California Residential Mortgage Lending Act #41DBO-67718. California Financing Law License #60DBO-67717; CO: Regulated by the Colorado Division of Real Estate; WA: Washington Consumer Loan Company License #CL-1542802.
KB Home and KBHS share common ownership and because of this relationship may receive a financial or other benefit. You are not required to use KBHS as a condition of purchase or sale of any real estate.